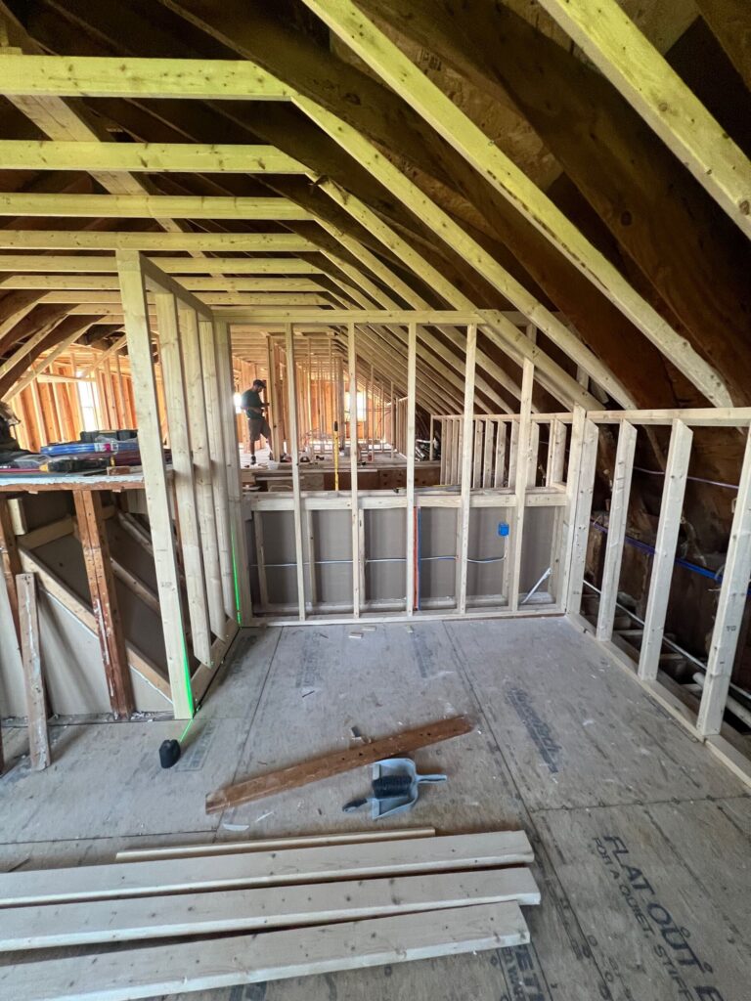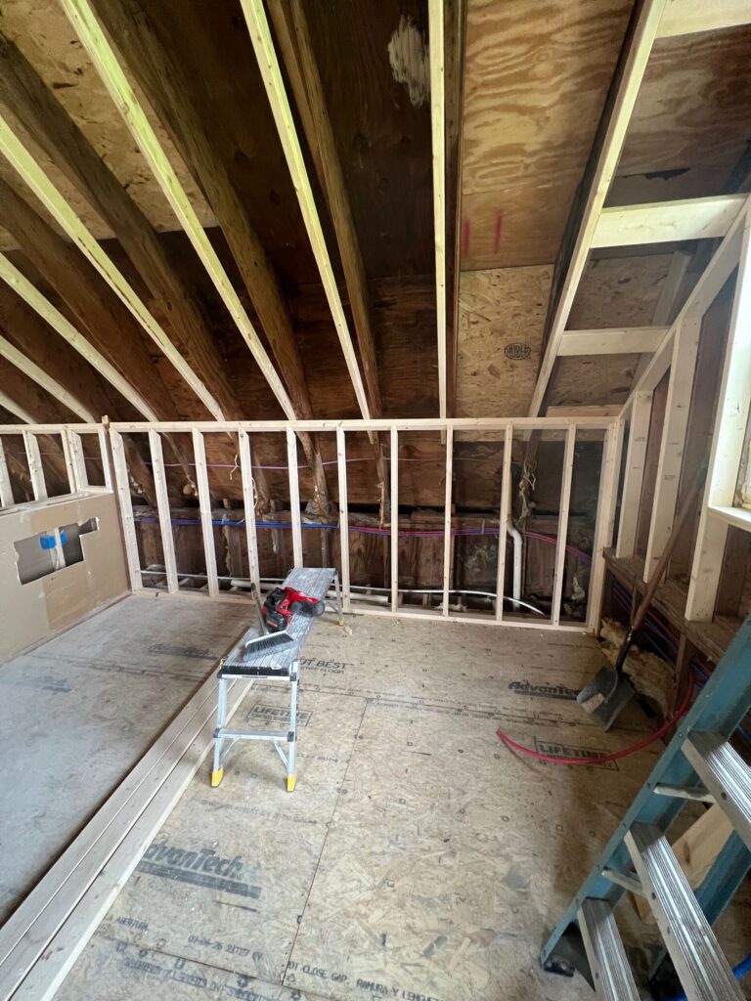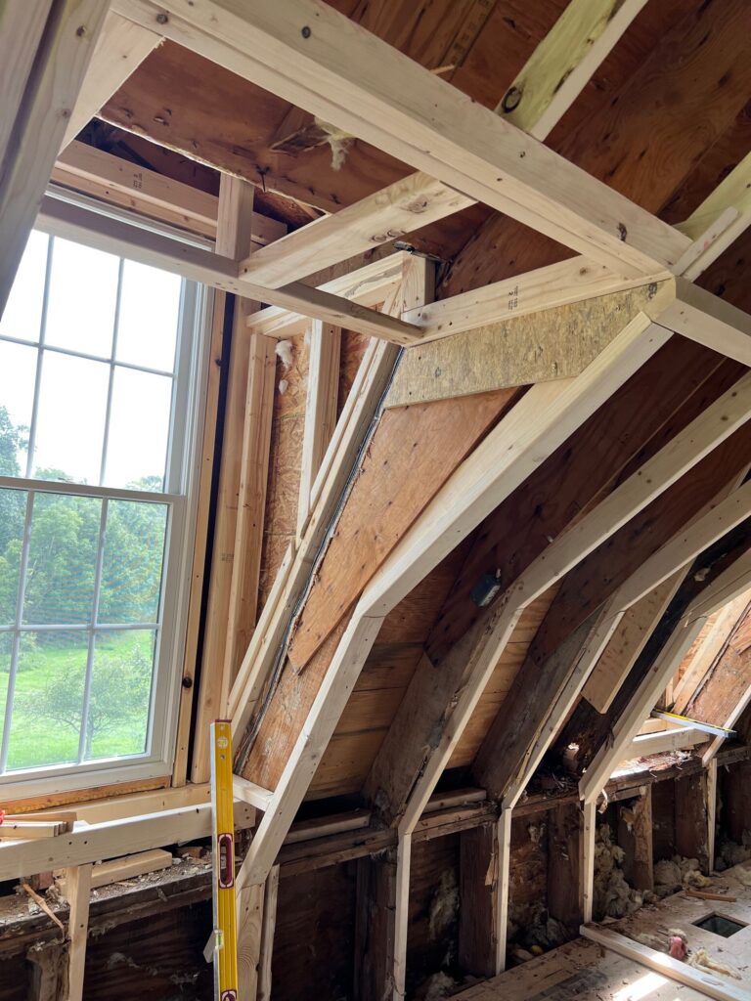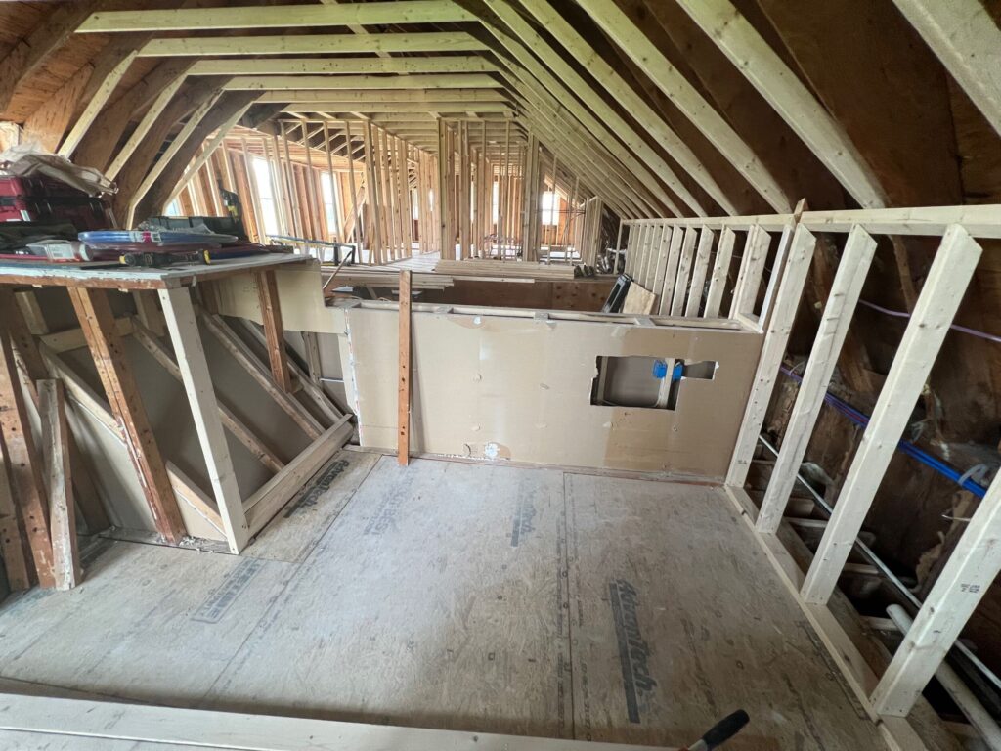
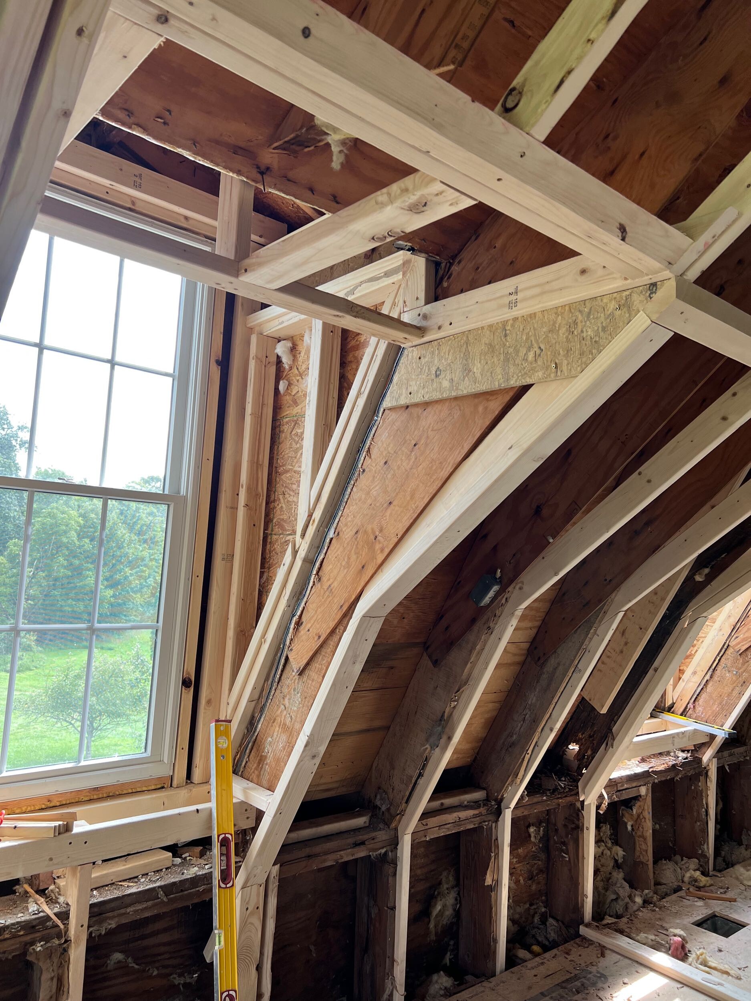
Everywhere we look on this Gilbertsville barn renovation, we seem to find something else that’s out of plumb, out of square, sagging, bowed, or just plain old wrong.
That’s not exactly unusual when you’re working on an older structure, but it does mean there’s a lot of work that needs to happen before anyone starts thinking about installing finishes.
Our goal right now is to straighten, plane up, plumb, and level everything we reasonably can at the framing level. It may not be the most exciting part of a renovation, but it’s one of the most important. Every issue we leave behind in the framing eventually translates into the finished product — uneven floors, wavy walls, crooked trim, cabinets that don’t sit right, and a whole list of headaches we’d rather deal with now than later.
Taking the extra time to get it right at this stage is necessary, and we’re grateful to be working with a homeowner who shares that vision. Rather than covering up problems and moving on, we’re fixing what we can, when we can, so the finished renovation looks and feels the way it should.
Along with the challenging framing repairs and modifications, we’re continuing to move through the rough-ins for plumbing, electrical, and mechanical systems. Once those are wrapped up and everything is where it needs to be, we’ll start looking toward insulation and drywall.
There’s still plenty of work ahead of us here in Gilbertsville, but every crooked joist, sagging ceiling, and out-of-square wall we straighten now gets us one step closer to putting this old barn back together the right way.
Follow along as we continue transforming this Gilbertsville barn into a finished space built to last.