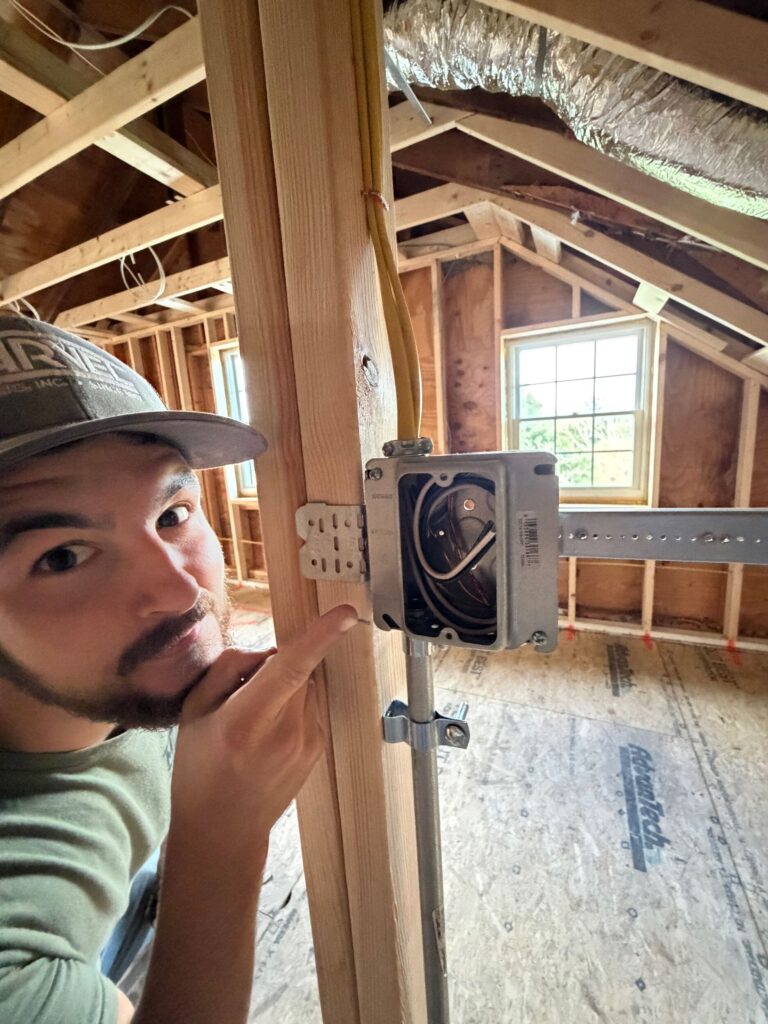
Another productive week on the Gilbertsville barn remodel.
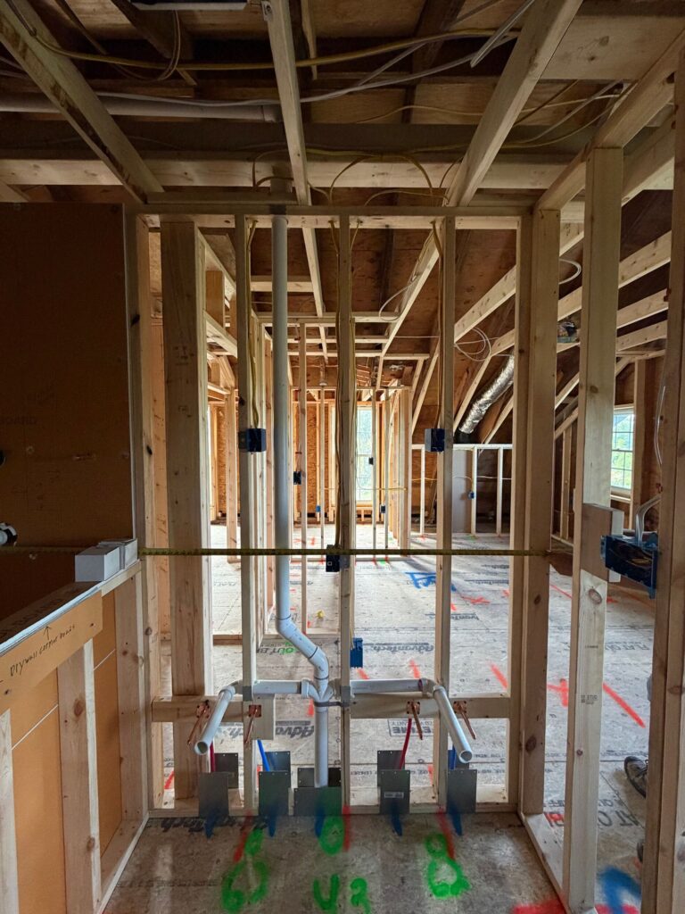
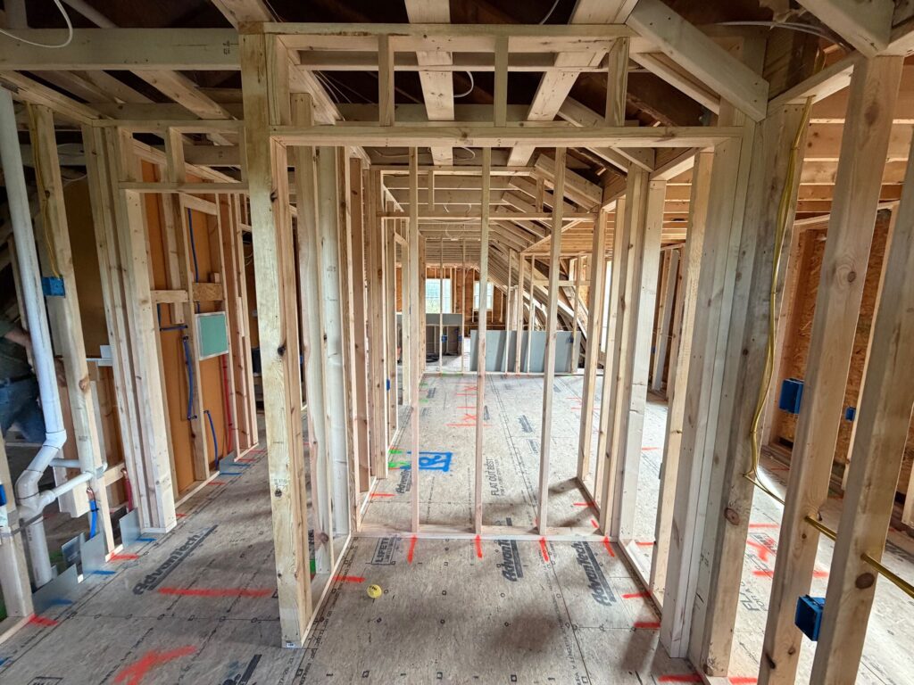
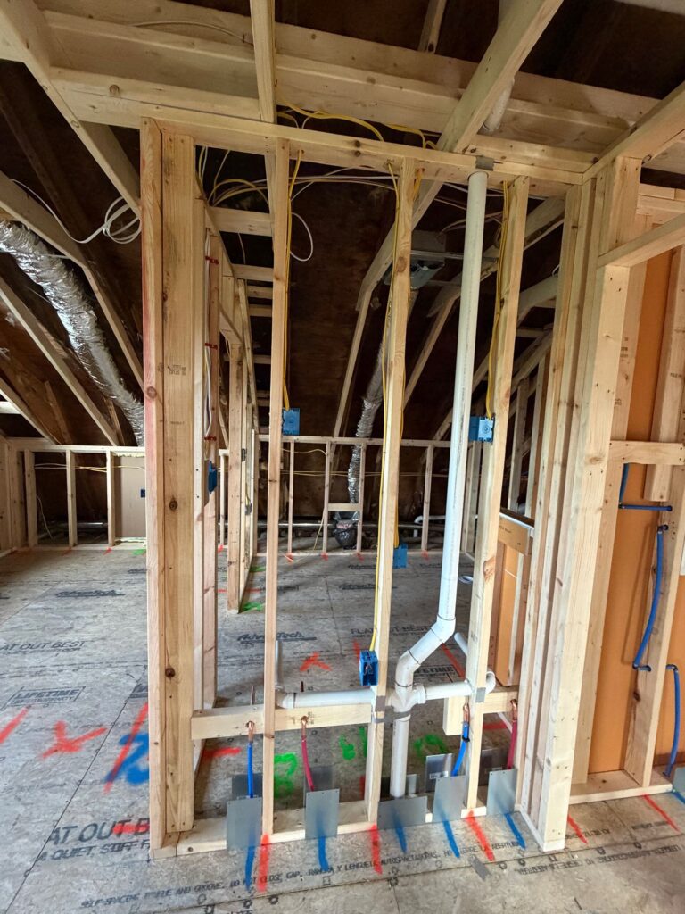
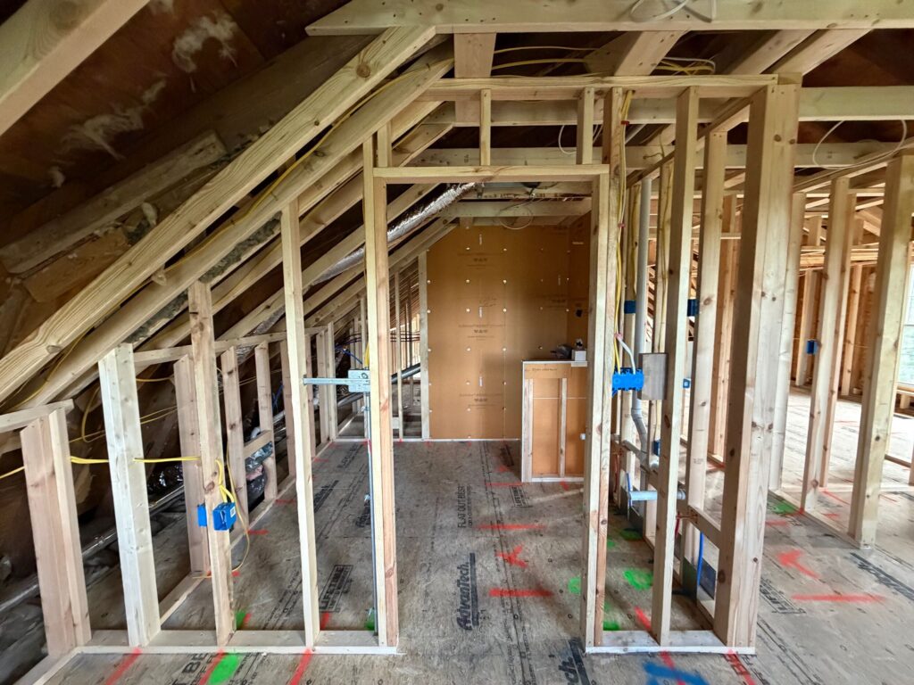
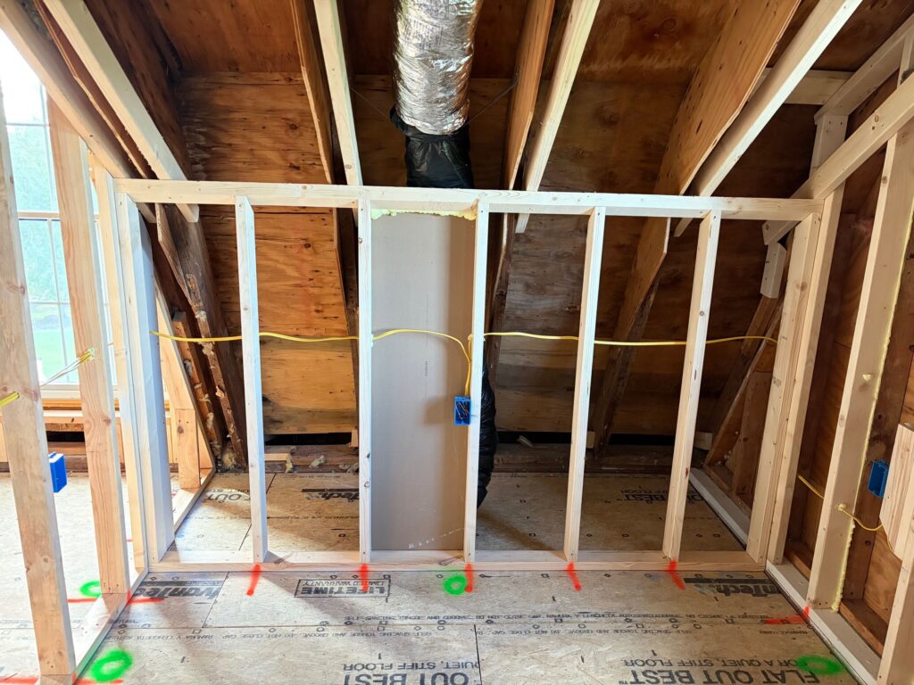
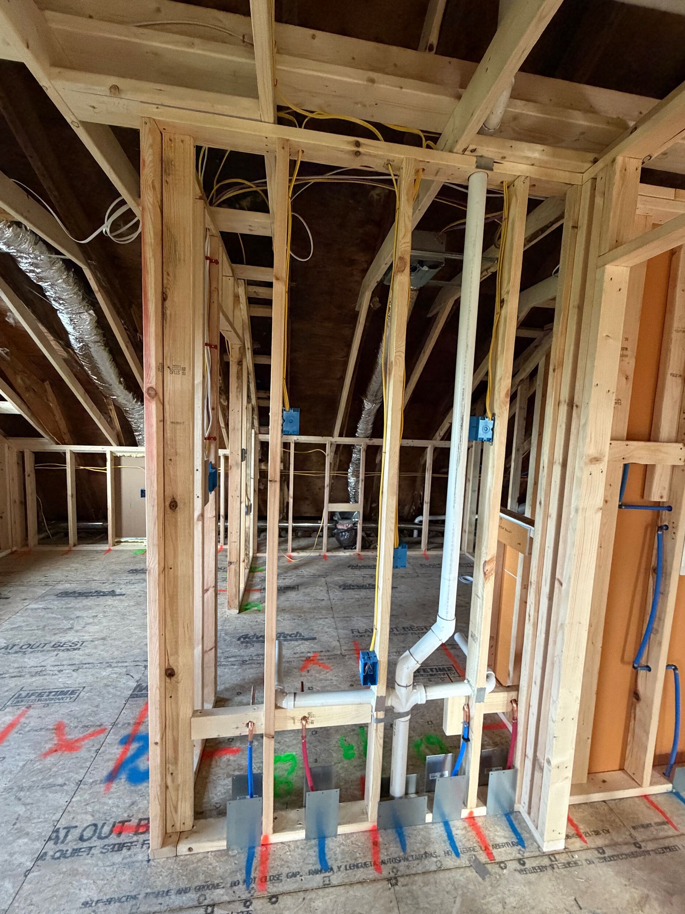
This week we wrapped up the remaining framing and blocking details and finished the electrical, plumbing, and mechanical rough-ins. With everything in place, we went through our pre-insulation and pre-drywall checks to make sure we’re happy with everything before it starts getting covered up.
One small detail you’ll notice in the pictures is all the markings on the floor. We mark the locations of wiring, plumbing, and other utilities before drywall. Once walls and ceilings start getting closed up, those marks give us an easy reference for what’s behind them and where everything is located when we come back to install fixtures, devices, and finish trim.
It doesn’t take much extra time, but it saves guessing later and gives us confidence knowing exactly what is where.
Next up is insulation, and then this project will really start looking like finished space.
Follow along as we keep moving forward on the Gilbertsville barn remodel and whatever else we get into this week.