Project Update | October 29, 2026
Marvel Builders, Inc. | Gilbertsville, PA
There comes a point in every major remodeling project when the space begins to feel less like a construction site and more like a finished home. After weeks of structural improvements, mechanical work, insulation, drywall, and preparation, that transformation is well underway at our second-floor remodeling project in Gilbertsville, Pennsylvania.
This week, the Marvel Builders crew made significant progress by painting the walls and ceilings and beginning the next major phase of the project: interior finish carpentry.
While fresh paint provides an immediate visual improvement, the trim work that follows will help define the character of these newly remodeled spaces. With multiple windows, interesting architectural angles, and custom finishing details, there’s plenty of careful craftsmanship ahead.
Freshly Painted Walls and Ceilings Bring the Rooms Together
Over the past several weeks, our Gilbertsville project has progressed through several important construction stages.
Earlier work included structural framing improvements, floor system reinforcement, mechanical rough-ins, insulation, drywall installation, and the extensive preparation necessary to create smooth, finished surfaces.
This week, we moved forward with painting the walls and ceilings.
Painting is one of those milestones that dramatically changes the appearance of a remodeling project. The exposed framing, drywall seams, joint compound, and construction materials gradually disappear, leaving behind clean, uniform surfaces.
The freshly painted walls and ceilings provide a neutral backdrop for the architectural details that will follow.
In a second-floor remodel, particularly one involving existing rooflines and unusual room configurations, achieving a clean appearance requires careful attention to wall intersections, ceiling transitions, and the many angles found throughout the space.
Good preparation is essential. The finished paint job is only as good as the surface underneath it.
Moving Into the Finish Carpentry Phase
With the painting underway and the rooms beginning to take shape, our attention has turned toward interior trim carpentry.
This phase includes the detailed woodwork that creates the transition between walls, floors, windows, doors, and other architectural features.
Unlike the more dramatic structural portions of a remodeling project, finish carpentry is all about precision.
Small differences in measurements, inconsistent reveals, poorly fitted joints, and uneven trim lines can become very noticeable once the project is complete.
That’s why our crew takes the time to carefully measure, cut, fit, and install each component.
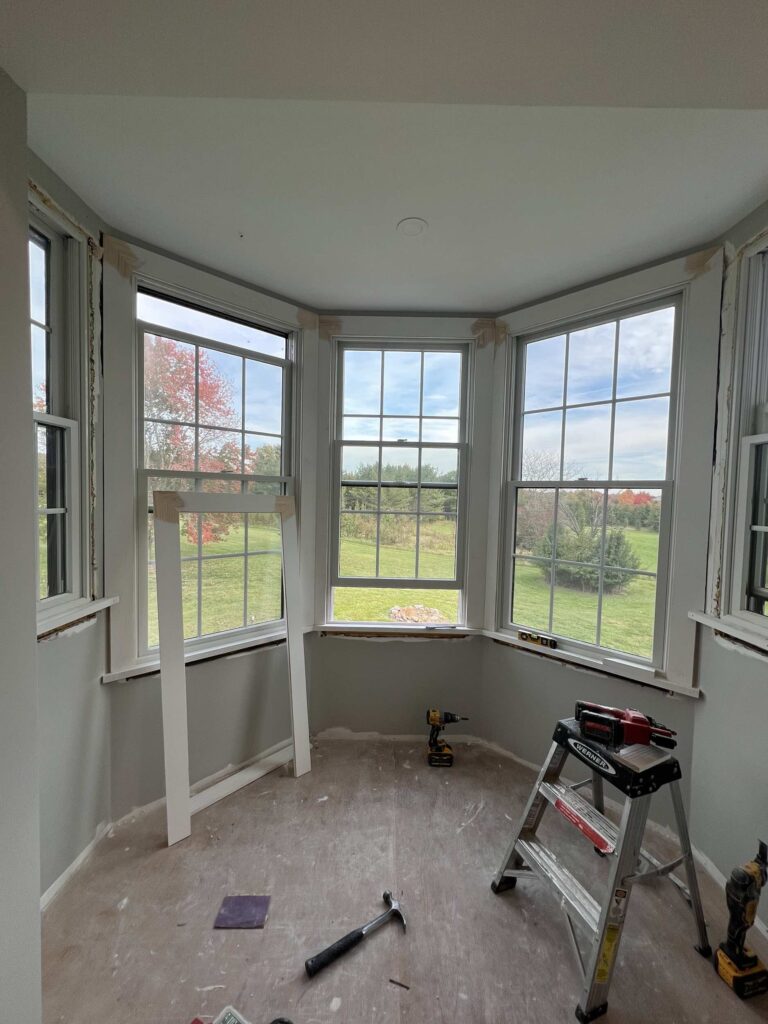
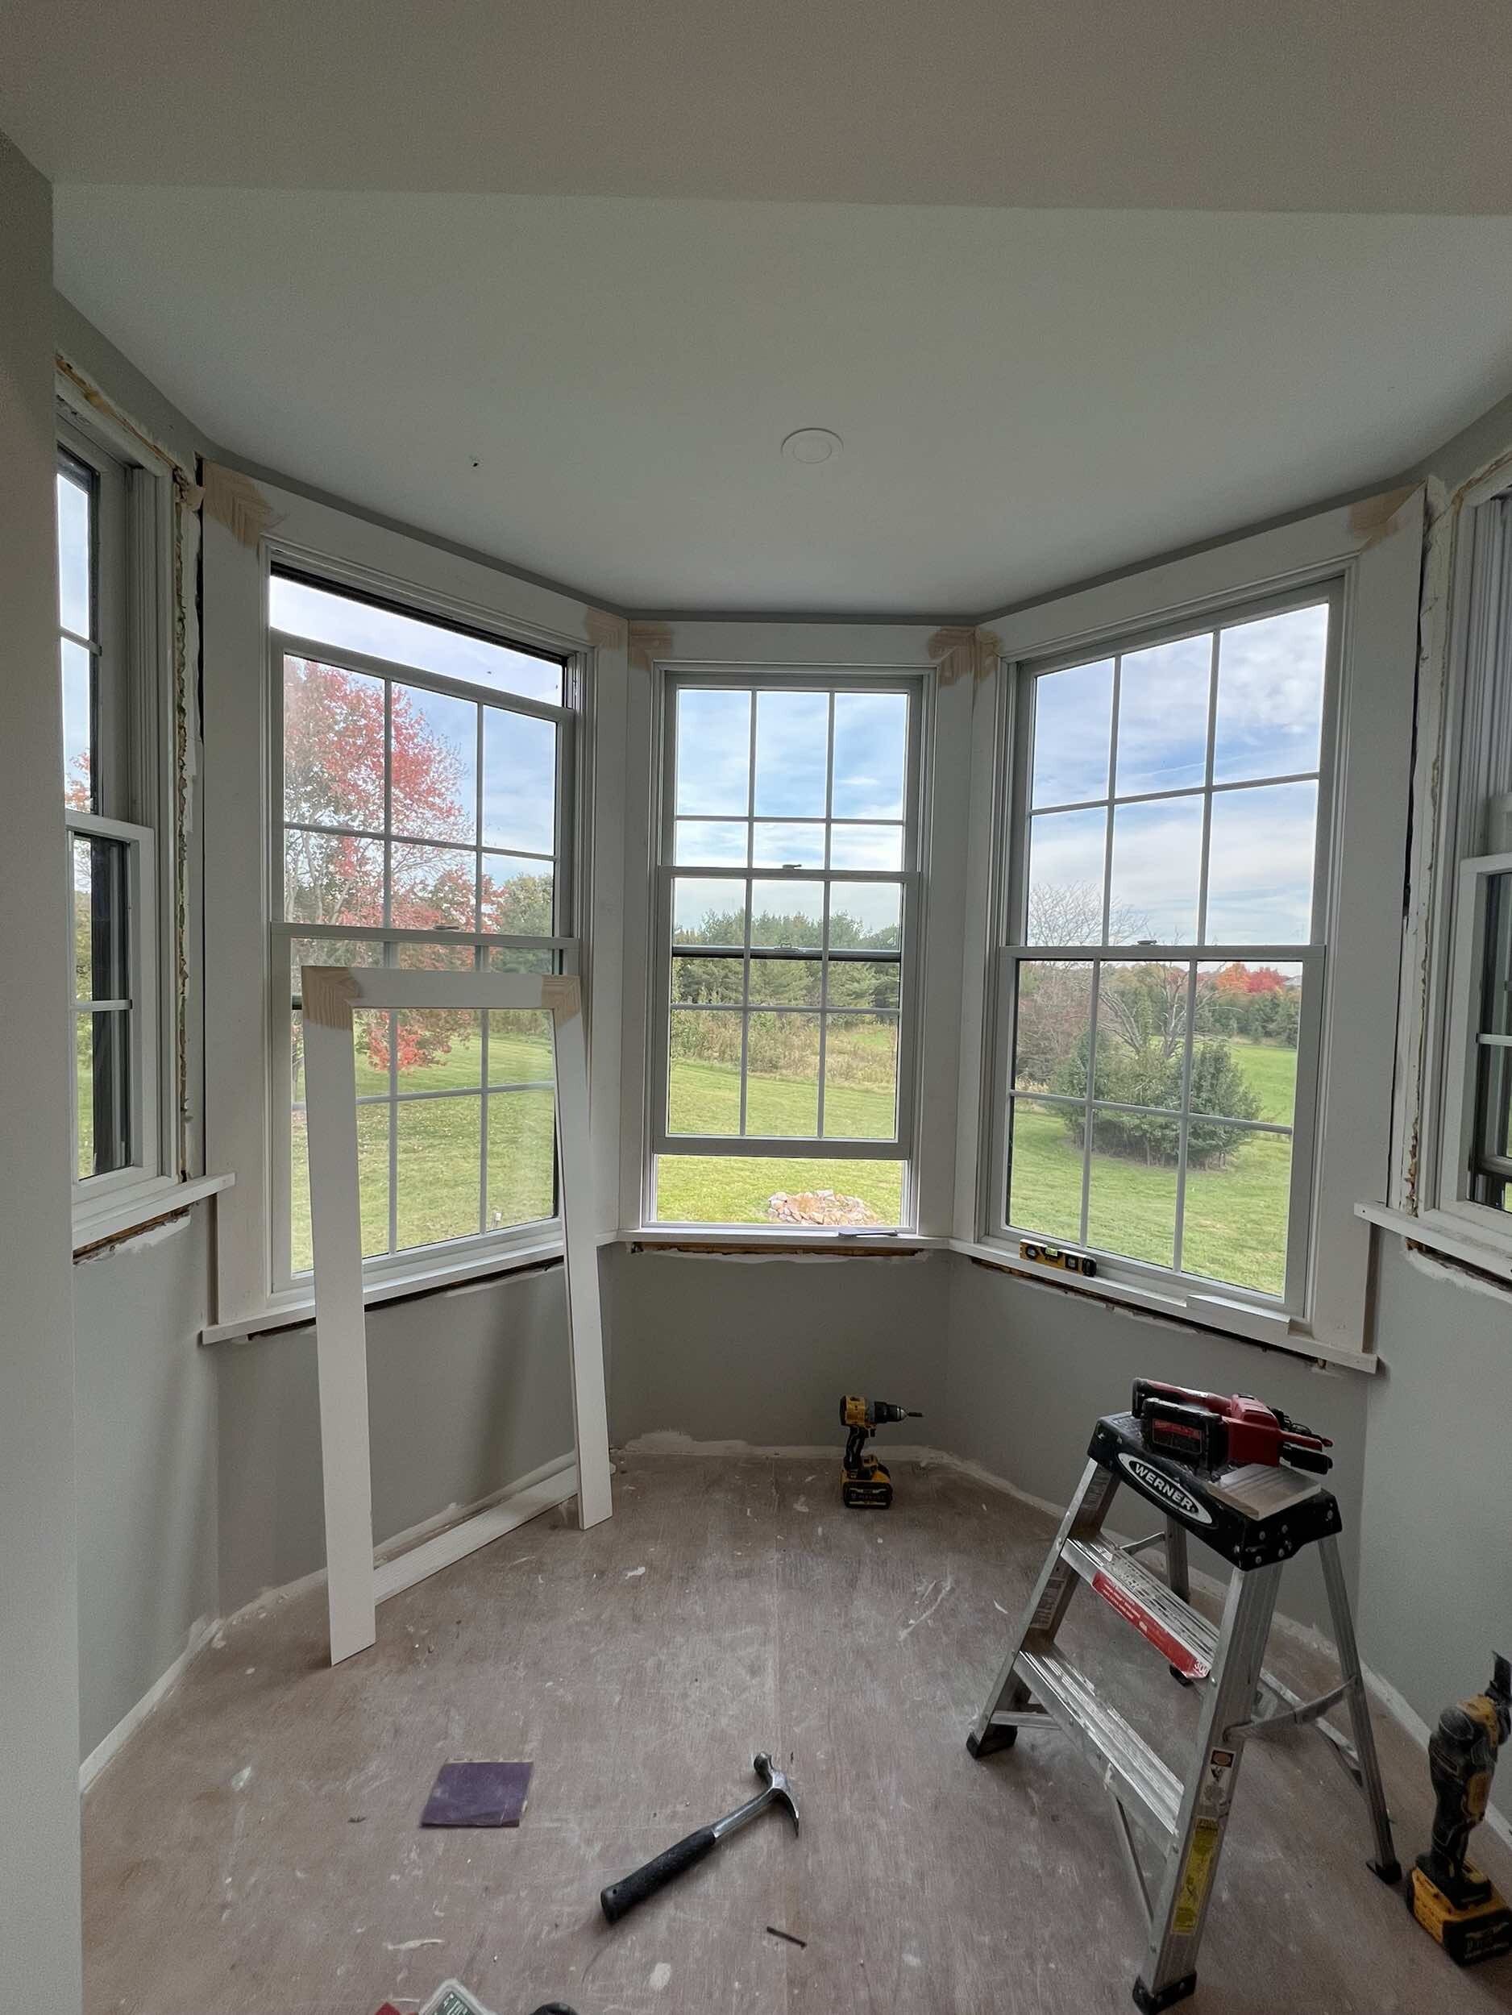
At this stage of the Gilbertsville project, we’re beginning work on the window trim and other interior finishing details.
We expect to remain in the trim carpentry phase for a while as we work through the various rooms and architectural features.
A Closer Look at the Window Trim
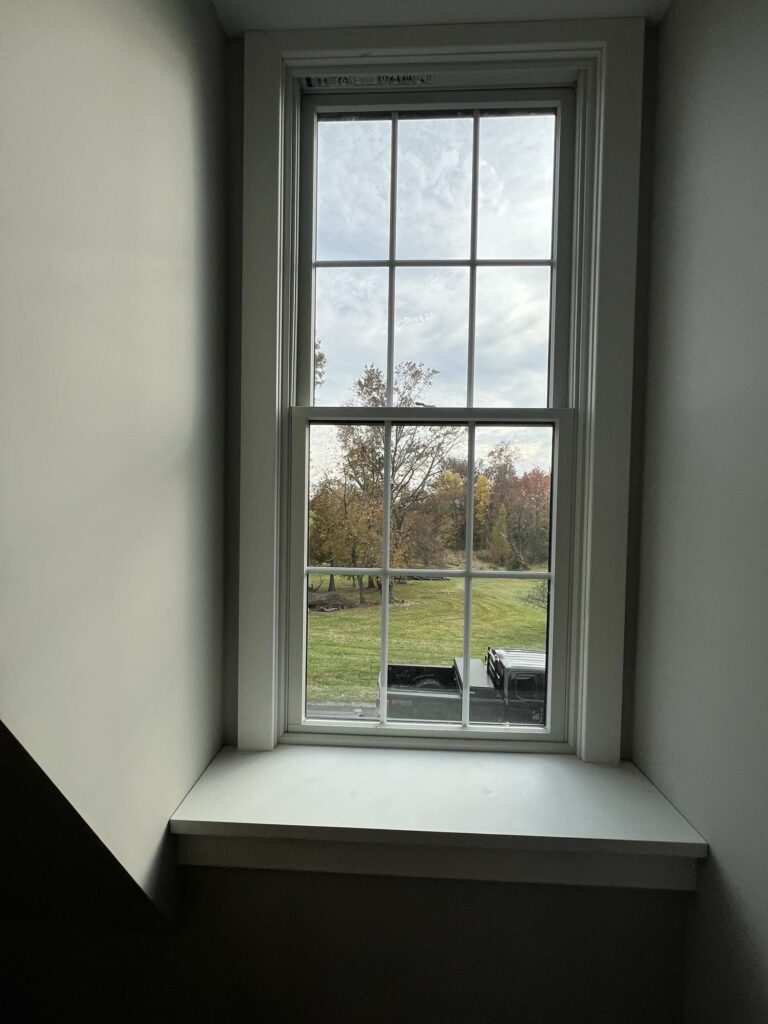
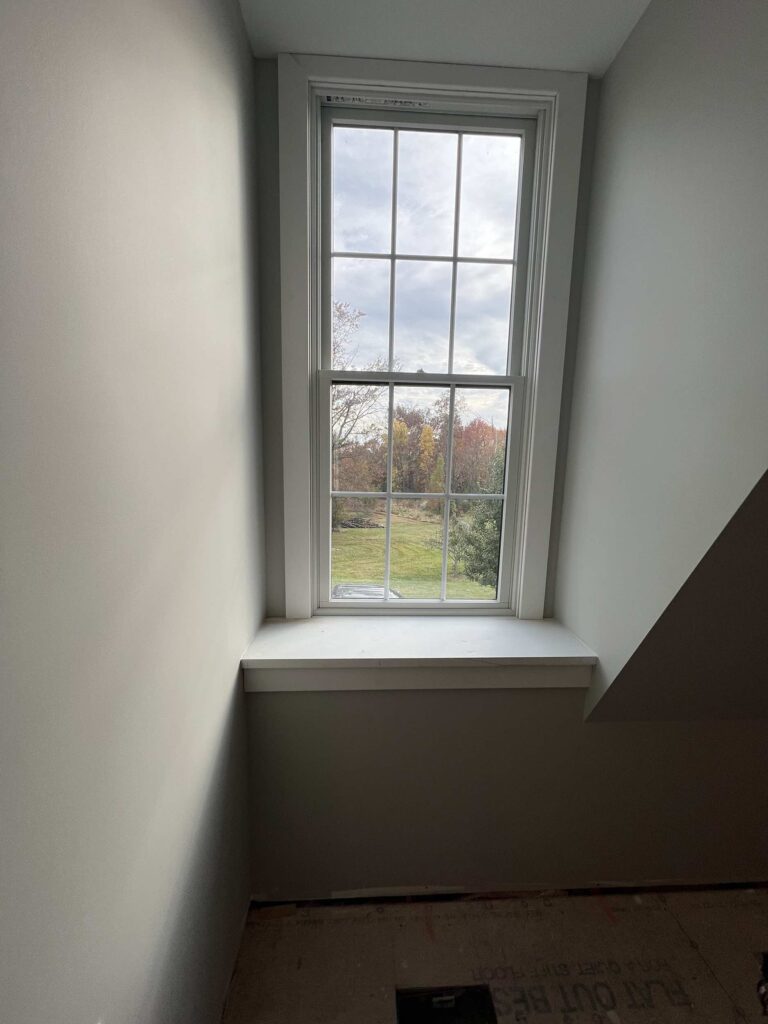
One of the most interesting features of this second-floor remodel is the collection of tall windows and their surrounding architectural details.
Several windows are recessed into deep wall openings, creating opportunities for substantial interior window returns, stools, and casing.
These features add depth and character to the rooms while helping tie the windows into the overall design.
Our crew has begun installing the trim components that frame these openings.
The process requires more than simply cutting a few pieces of wood and fastening them to the wall.
Each window opening must be evaluated individually to account for the surrounding wall surfaces, the depth of the opening, and the relationship between the window frame and the finished interior trim.
In some locations, angled walls and ceiling transitions introduce additional challenges.
The goal is to create clean, consistent trim details that look intentional and complement the surrounding architecture.
Why Quality Finish Carpentry Takes Time
Homeowners often notice that the pace of a remodeling project changes once the finish work begins.
During demolition or framing, large portions of a room can change in a single day. During finish carpentry, progress can appear more gradual.
That’s because the work becomes increasingly detailed.
Every measurement matters. Every joint needs to fit properly. Every visible edge and transition contributes to the finished appearance.
On a project like this one, our finish carpentry work involves carefully fitting trim to existing architectural conditions rather than working with identical openings throughout a new-construction home.
Some of the important considerations include:
- Maintaining consistent trim widths and reveals.
- Creating tight, clean joints at corners and intersections.
- Properly fitting window stools, returns, and casing.
- Accounting for variations in existing walls and window openings.
- Making trim transitions look natural around angled walls and ceilings.
- Preparing installed trim for the final finishing process.
These details may seem minor individually, but together they have a tremendous impact on the overall quality of the finished room.
We believe that the time invested in these details is worthwhile.
Remodeling an Existing Second Floor Presents Unique Challenges
Unlike building a new home from the ground up, remodeling an existing second floor often requires adapting to the structure that’s already there.
Existing framing conditions, roof slopes, window placements, and floor elevations can all influence the finished design.
Earlier in this project, our team addressed important structural and mechanical components before moving into the cosmetic portions of the remodel.
That sequence matters.
A successful remodeling project isn’t simply about making a room look better. It’s about ensuring that the underlying construction is properly addressed before the finished surfaces are installed.
By working through the project in stages, we can concentrate on the finishing details with the major underlying work already completed.
Now, as the trim begins to take shape, the improvements made earlier in the project are becoming part of a cohesive finished space.
The Difference Is in the Details
At Marvel Builders, Inc., we understand that homeowners will interact with the finished portions of their remodeling projects every day.
They’ll see the window trim when sunlight enters the room. They’ll notice the transitions between walls and ceilings. They’ll walk past the door casings and baseboards thousands of times over the years.
Those are the details that deserve careful attention.
Properly installed trim should complement the room without drawing attention to poor joints, inconsistent lines, or awkward transitions.
Our goal is to create finished spaces that feel well-built, comfortable, and thoughtfully completed.
The photographs from this week’s progress show the beginning of that transformation.
Fresh paint has brightened the rooms, while the first pieces of interior trim are beginning to define the windows and architectural features.
There’s still a considerable amount of finish work ahead, but the direction of the project is becoming increasingly clear.
What’s Next for Our Gilbertsville Remodel?
Over the coming weeks, our crew will continue working through the interior trim carpentry phase.
We’ll be focusing on the many details that bring the different rooms together and prepare the spaces for the remaining finishing work.
As additional trim components are installed, the rooms will continue to develop their finished appearance.
We’ll share more photographs and progress updates as the work continues.
Planning a Home Remodeling Project in Montgomery or Berks County?
Whether you’re considering a second-floor renovation, a complete interior remodel, a finished attic, or improvements to an existing living space, choosing an experienced remodeling contractor is an important part of the process.
At Marvel Builders, Inc., we work with homeowners throughout southeastern Pennsylvania to improve and transform their homes.
Our remodeling services include interior renovations, structural improvements, kitchen and bathroom remodeling, custom carpentry, window and door installation, and a wide range of residential construction projects.
We proudly serve homeowners in Gilbertsville, Douglassville, Boyertown, Pottstown, Limerick, Phoenixville, and surrounding Montgomery, Berks, and Chester County communities.
If you’re thinking about improving your home, we’d be happy to discuss your project.
Marvel Builders, Inc.
Quality craftsmanship. Attention to detail. Remodeling done right.
Visit our website to learn more about our services and get in touch about your next remodeling project.